Swapping a 1950s tub for a walk-in shower is one of the most common bathroom projects in Temple Terrace. Most of the cost and every surprise sit behind the wall and under the floor. County records show the Riverside plat averaging about 2.1 bathrooms per house and Temple Grove Estates about 2.0, so for many families this is the only full bath. Plan the plumbing first and the tile follows.
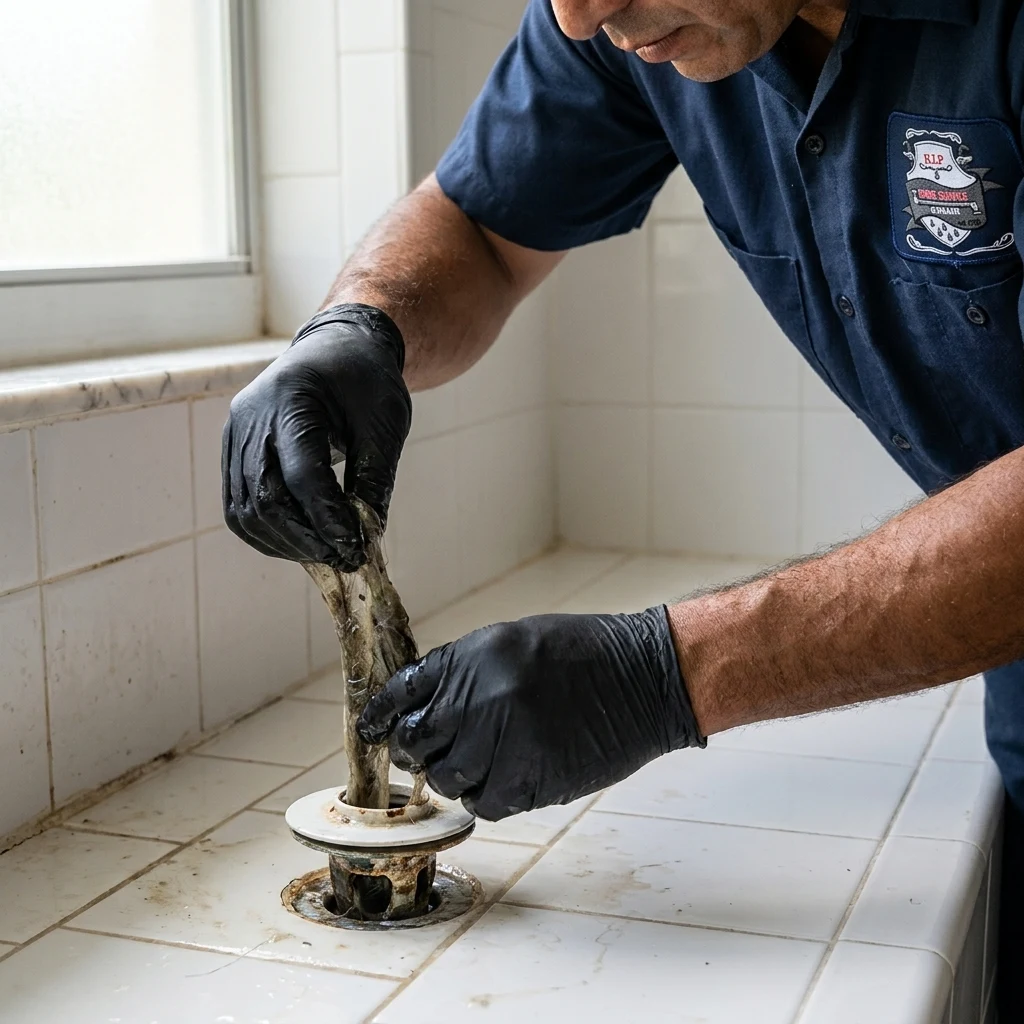
Start With the Drain
A tub drain and a shower drain are not the same part, and they do not sit in the same place. A tub typically drains at one end through a 1½-inch line, while a shower drain sits in the center of the floor and is commonly larger. Many houses of this era sit on concrete slabs (an inference from the age of the stock; confirm for your own house), so moving or enlarging the drain can mean cutting the slab to reach the pipe below. That is the single biggest cost variable in the project.
Pricing follows the work. Our published fixture install range is $200–$450 for a standard toilet, faucet or sink. A conversion that moves the drain and the valve behaves more like a full bathroom rough-in, which runs $1,800–$4,500 in our plumbing installation ranges. Anything above about $1,500 deserves a second quote.
Valve Depth and the Wall Behind It
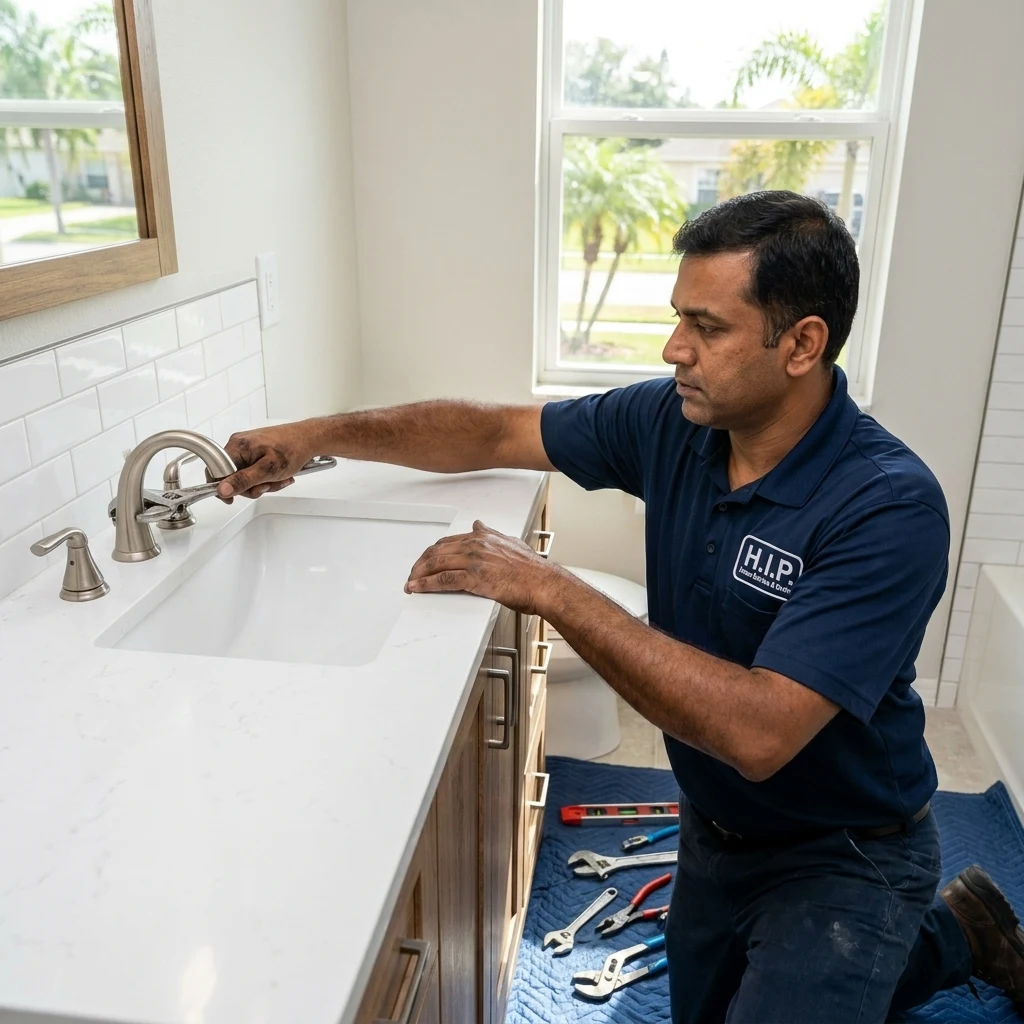
The faucet valve lives inside the wall, and each model has a required depth from the finished surface. Original 1950s and 1960s tub valves are often set for plaster or thin board over lath, not a modern backer board and tile. If the valve sits too deep or too shallow, the trim kit does not fit and a replacement means opening the wall. A plumber checks that depth before demolition. The same visit is the moment to ask whether the existing supply lines behind the valve are worth keeping. If they are old, our guide to plumbing in older Temple Terrace homes explains when repair beats repiping.
Check the Old Drain Before You Commit
If the tub has been draining slowly, deal with that first. A mid-century bathroom drain may tie into cast iron or older piping, and the line should be clear and confirmed sound before a new base is set over it. A cable run and, if the symptom justifies it, a camera look through drain cleaning tells you whether you are building on a good line. Finding a cracked or root-filled pipe after the tile is done means breaking the tile.
Shutoffs and Access: Plan for the Next Repair
A conversion is the cheapest time to add what the original bathroom lacked:
- Fixture shutoffs. A working stop valve at the toilet and vanity means the next repair does not require turning off the whole house.
- An access panel. If the back of the tub wall faces a closet or hallway, a removable panel gives the plumber a way to reach the valve without cutting into new tile.
- A flood test. Filling the new shower pan and letting it stand for a day before tile goes down is common practice; a slow leak found then costs a patch, not a ceiling.
The Order of Work That Keeps It Cheap
- Plumber looks at the drain, valve and access before anyone demolishes.
- Demolition and drain or valve rough-in, with the plumber on site only for their part.
- Pan or base is set and flood-tested.
- Backer board, waterproofing and tile.
- Trim, glass and final plumbing connections.
Booking the plumber twice, once before and once after the tile crew, avoids the worst version of this project: tile set around a valve that has to come out. If a leak shows later, leak detection can find it without opening the whole wall.
The Permit Question
Whether your conversion needs a plumbing permit depends on what changes. The city says required permits come before work begins and that replacing equipment parts without altering approval is exempt, but it does not publish a rule for this specific project. Ask City Building & Permitting at 813-506-6470 before you sign a contract. Homes in Temple Terrace Riverside and Temple Grove Estates are the typical 1950s and 1960s bathroom stock this applies to.
Planning a bathroom remodel?
Call before demolition. A 30-minute look at the drain, valve and access points can change the tile crew's schedule and the quote.
CALL 813-733-7188Tub-to-Shower Plumbing Questions
Often a shower base can be sized to sit over the existing tub drain location, though the drain piece may still need changing for the new fixture. A plumber should open the trap or confirm with a camera before the base is ordered.
Valve depth, drain position and access panel placement are all set before tile. Fixing them afterward means tearing out new work. A short visit before demolition protects the schedule and the tile.
It is not always required, but it saves a lot of money later. If the back of the wall faces a closet or hallway, a panel lets a plumber service the valve without cutting through tile.
A day is a common standard for a standing-water test before waterproofing and tile. Check the waterline at the start and the end. If it drops, find the leak before anything is covered.